Guide price, template value
€46 / sq ft / year

Bedrooms
0
Bathrooms
2
Area
3,200 sq ft
Year built
1904
Type
Commercial
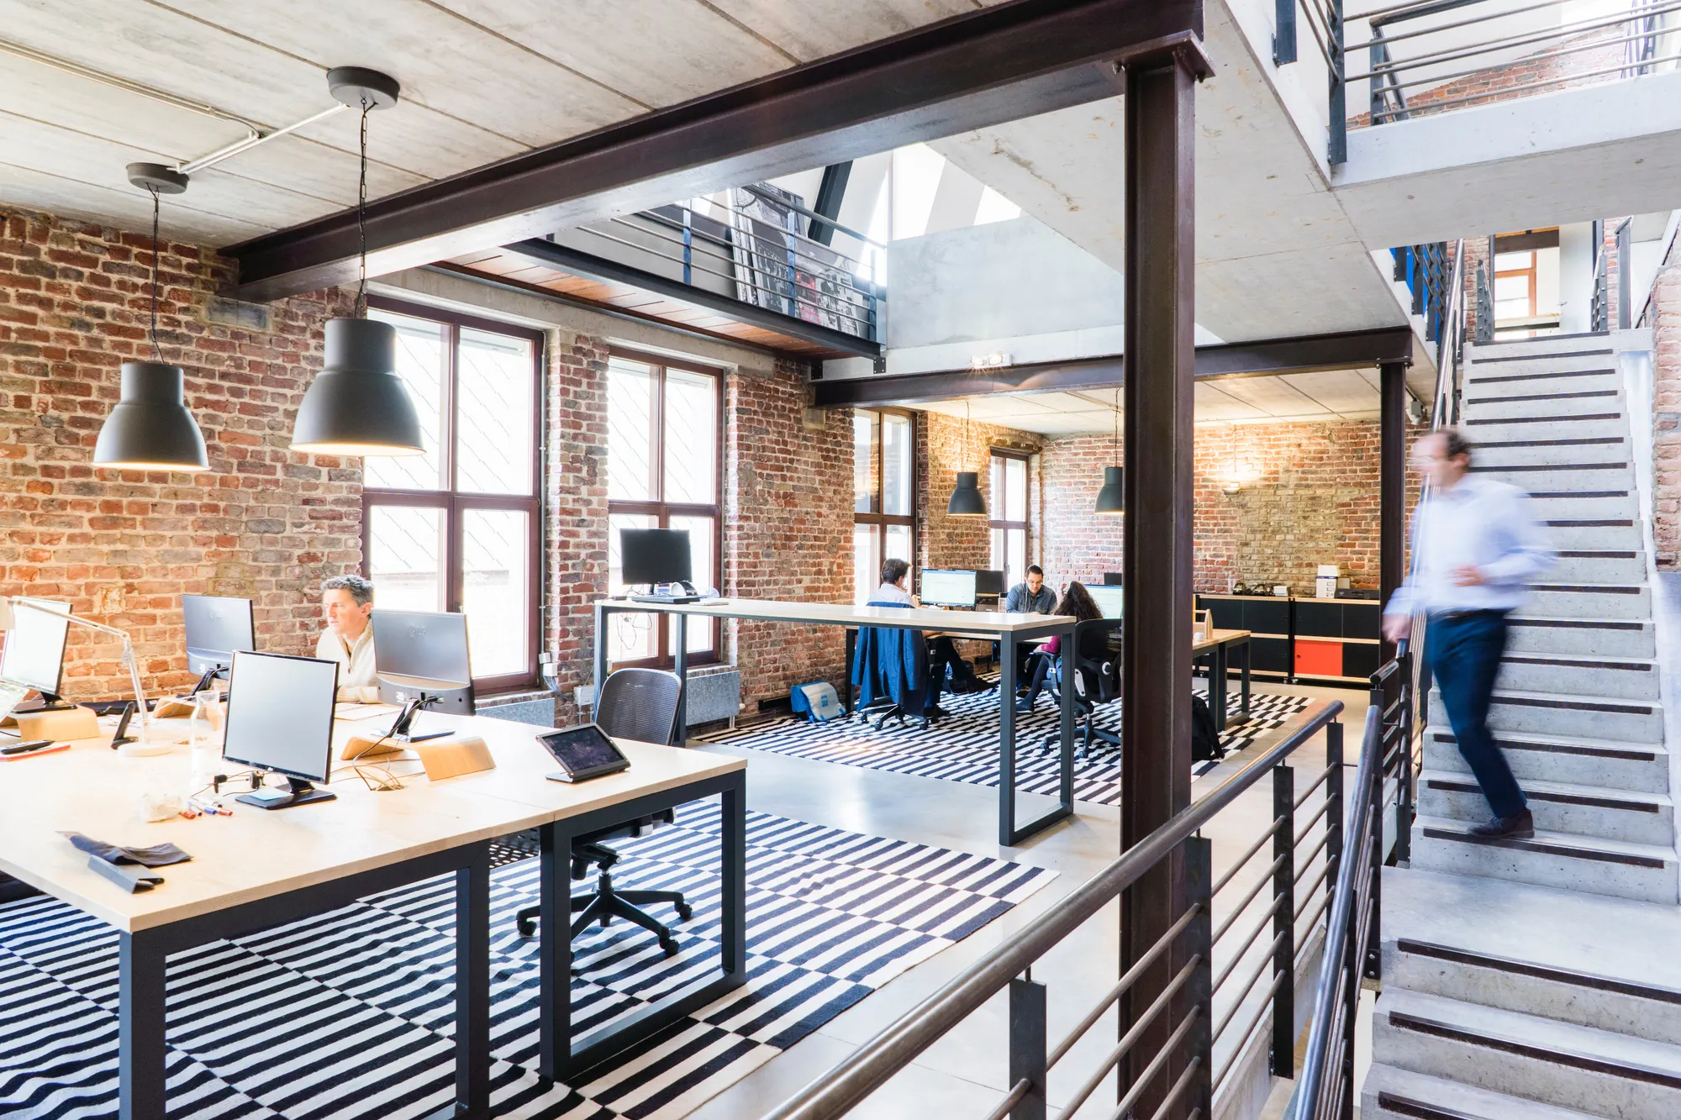
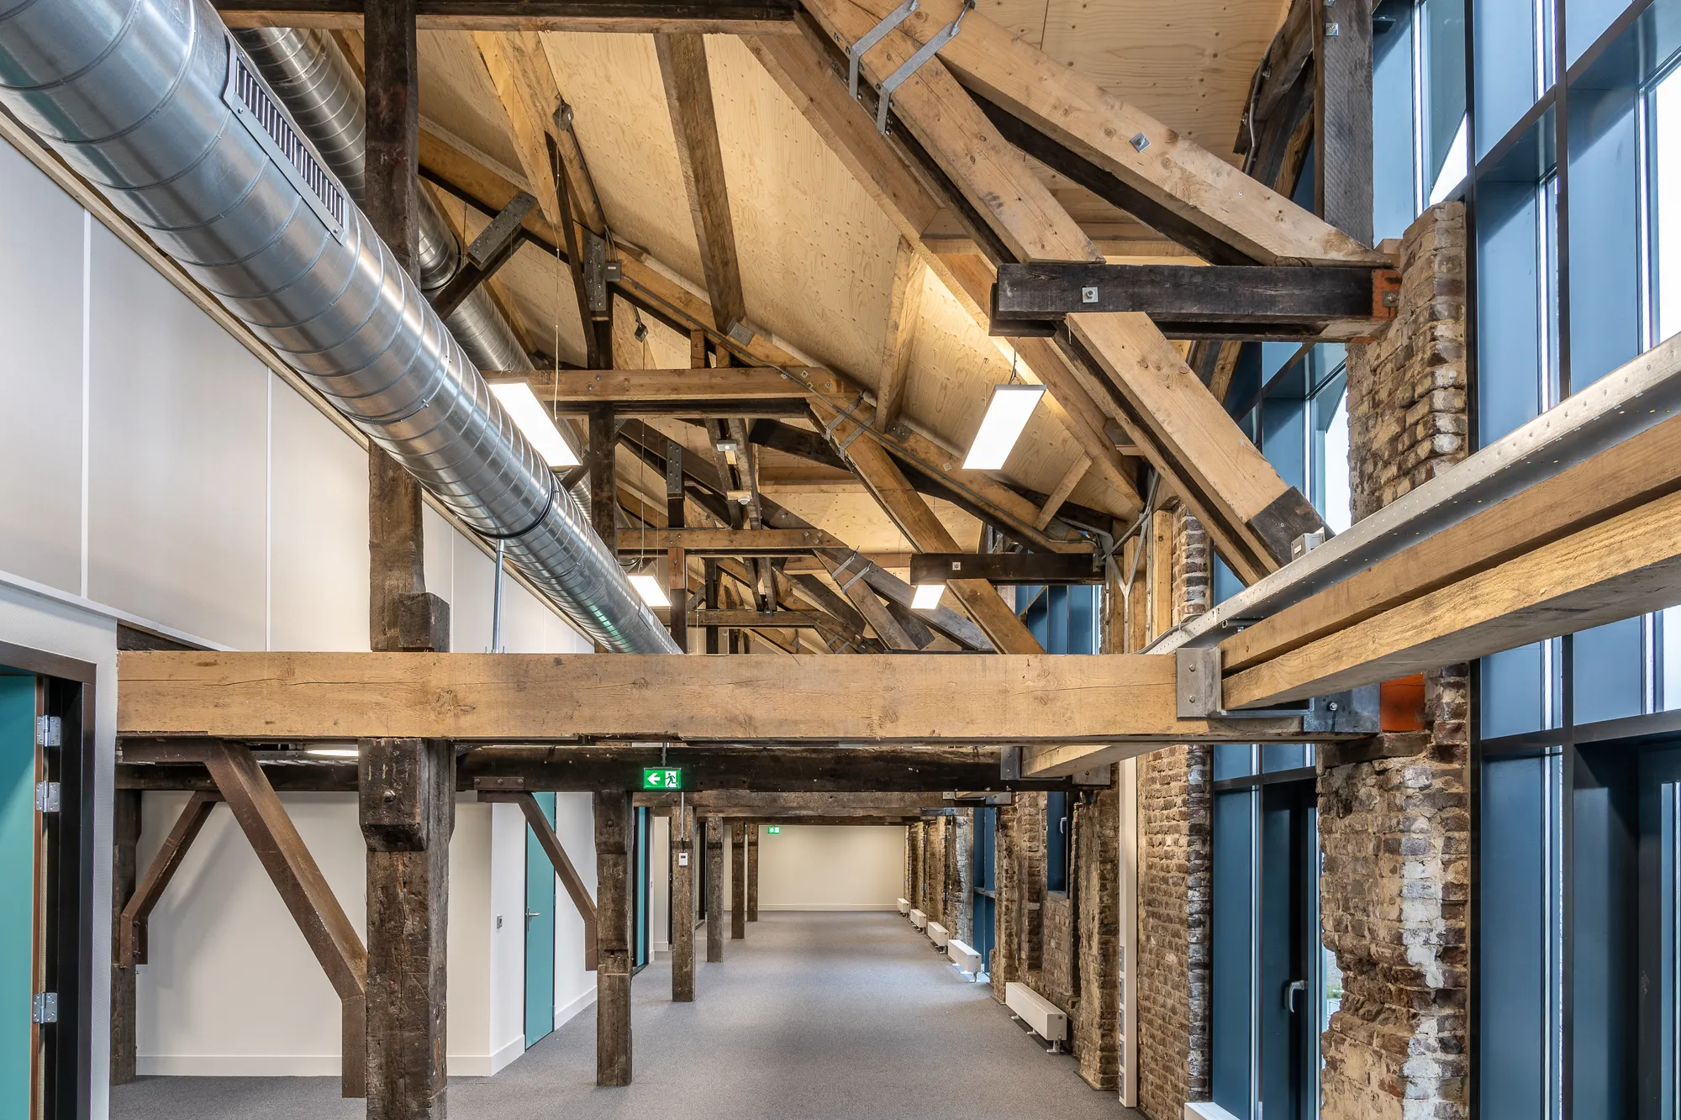
A converted warehouse floor with exposed brick, steel columns and big industrial windows, ready for a studio or an office of 25 to 35 people.
Key features
Open plan, exposed services, two meeting rooms, kitchen point, lift access, cycle store
The space
A single open floor with brick walls on three sides and a run of tall windows facing the canal. The ceiling is around 3.8 metres, with services left exposed.
Two glazed meeting rooms and a kitchen point have been built along the back wall. The rest is left open for the next occupier to plan.
Terms
- New lease, length to be agreed
- Service charge on application (template detail)
- Available with three months notice
Keep looking