Guide price, template value
€1,240,000
Bedrooms
4
Bathrooms
3
Area
2,860 sq ft
Year built
2019
Type
For sale
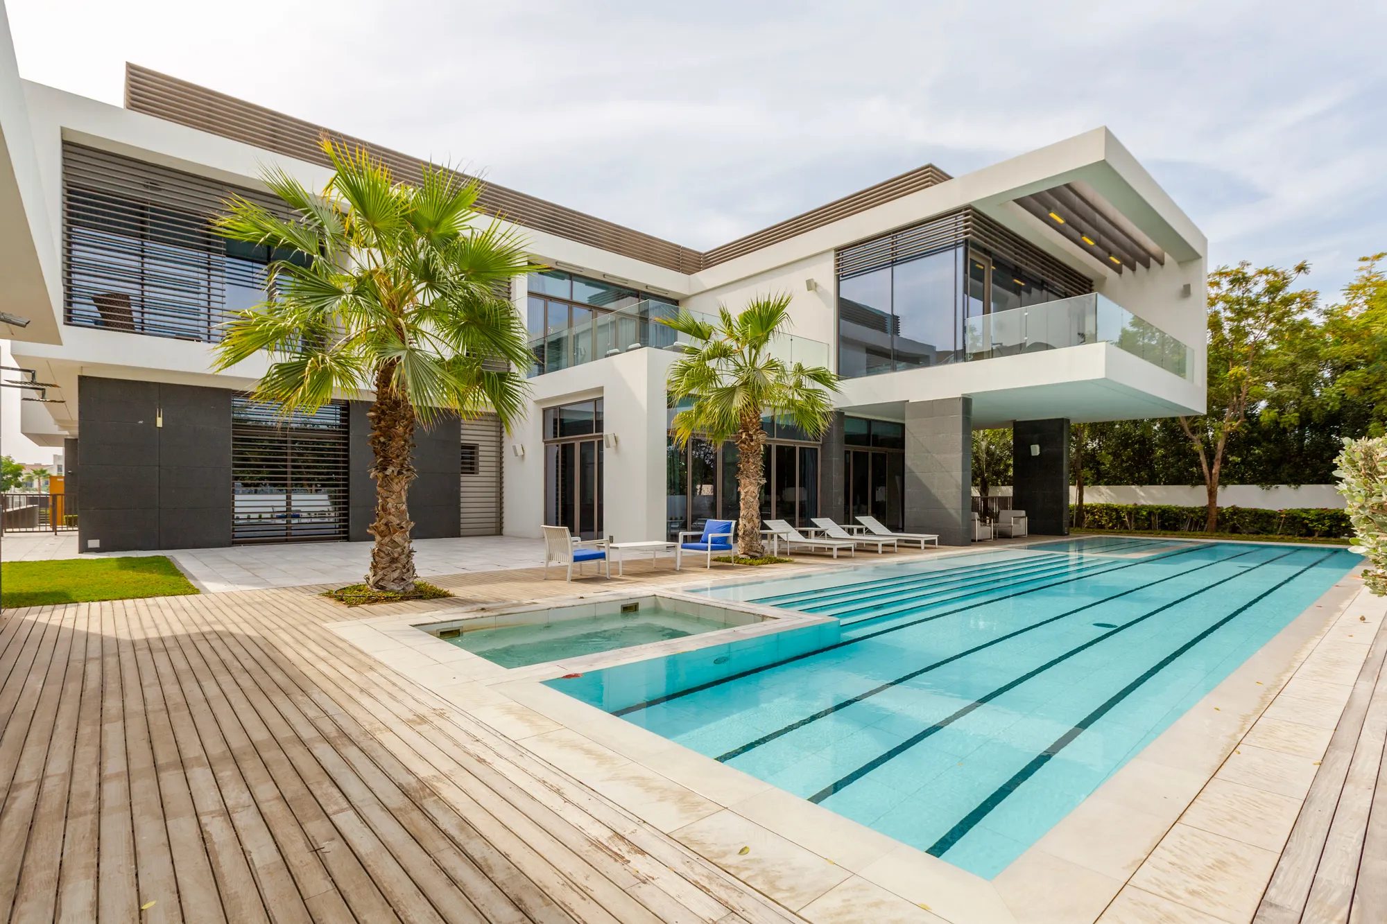
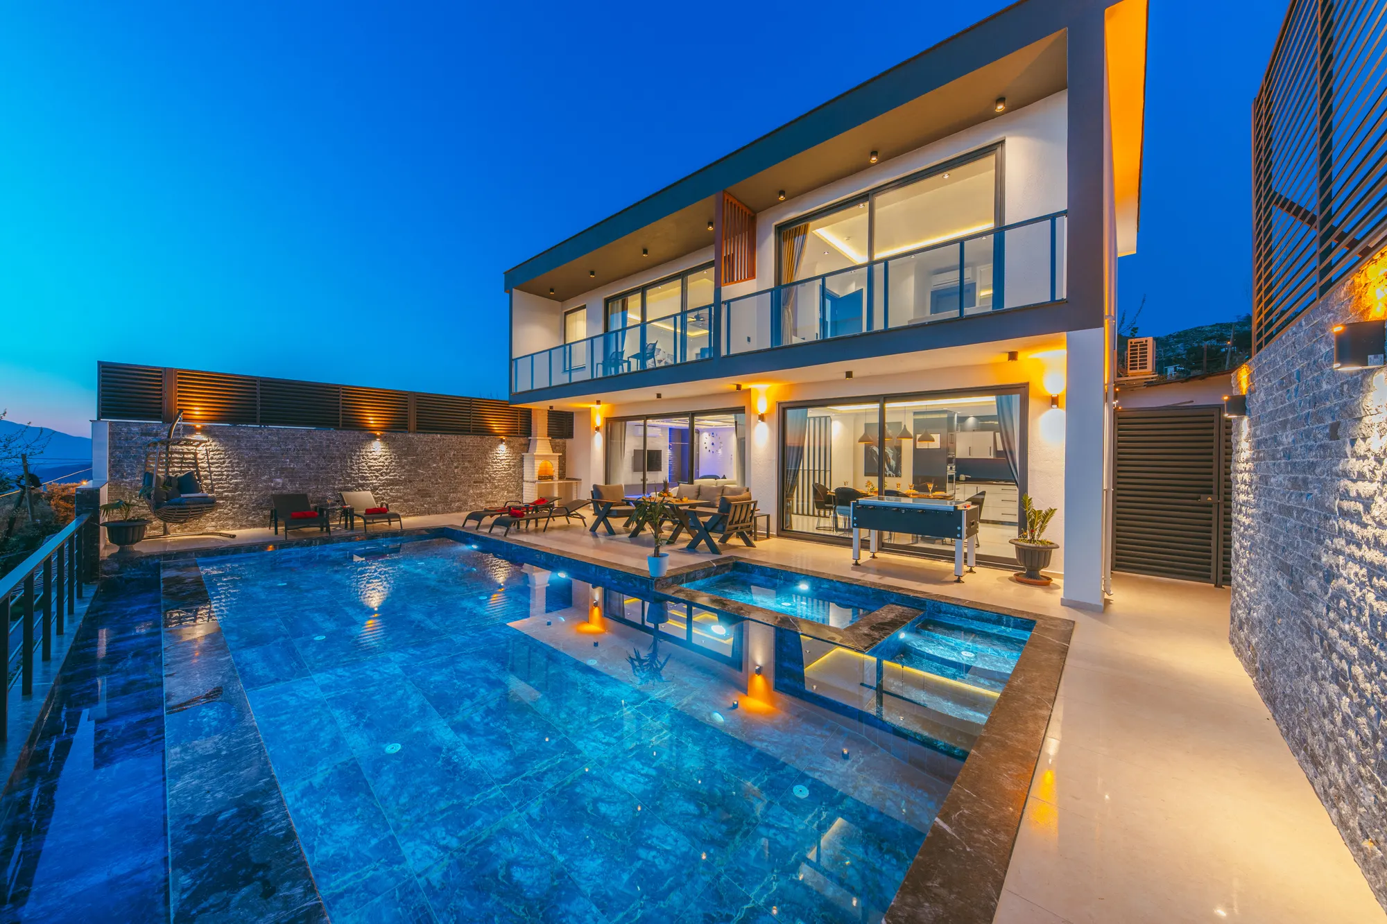
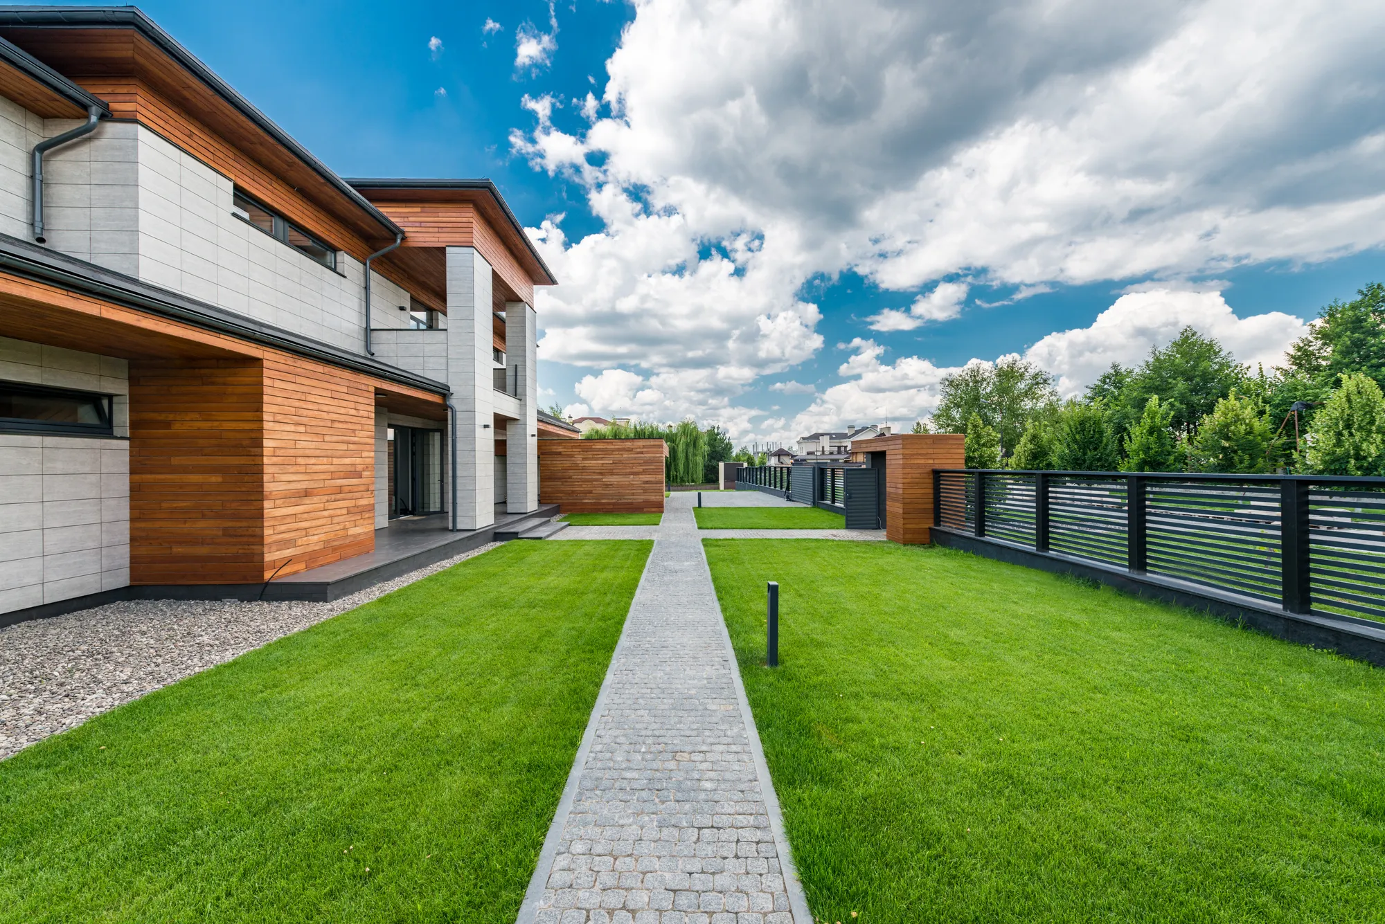
A timber and stone family house on a quiet lane, with a long lawn, a south-facing terrace and a kitchen that opens straight onto the garden.
Key features
South-facing garden, open-plan kitchen, home office, double garage, underfloor heating, solar panels
The house
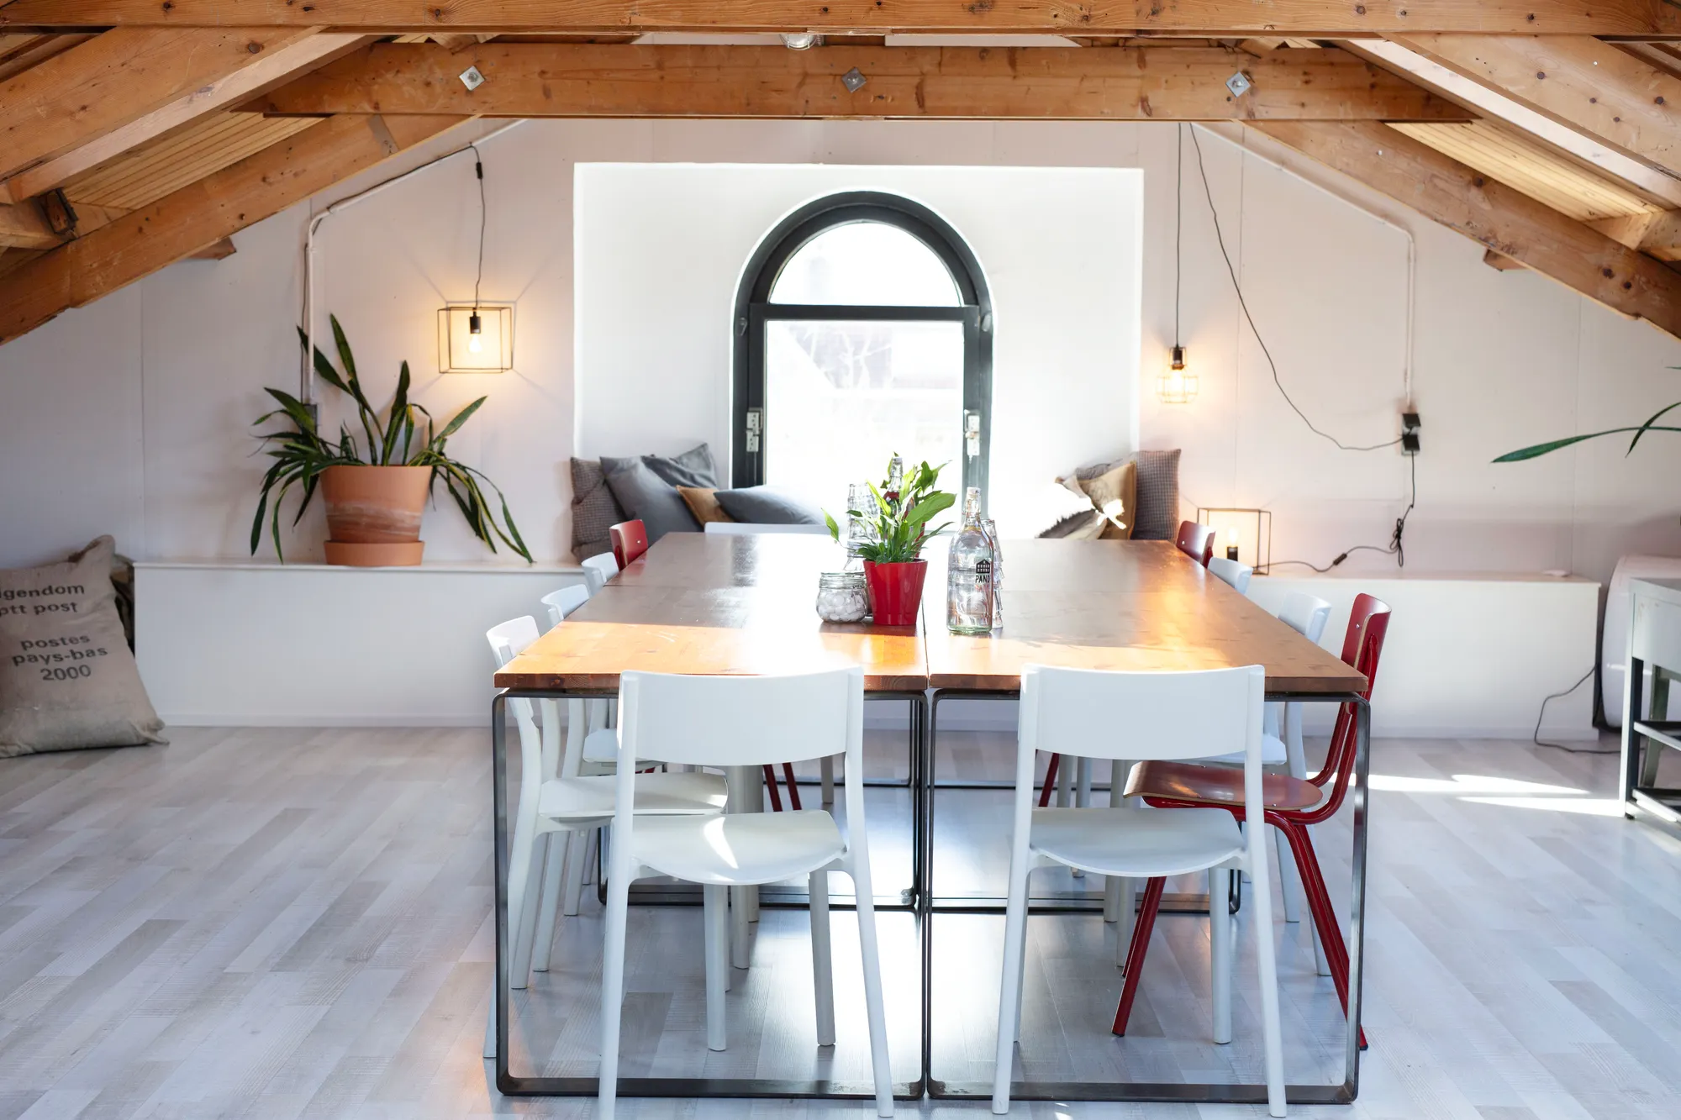
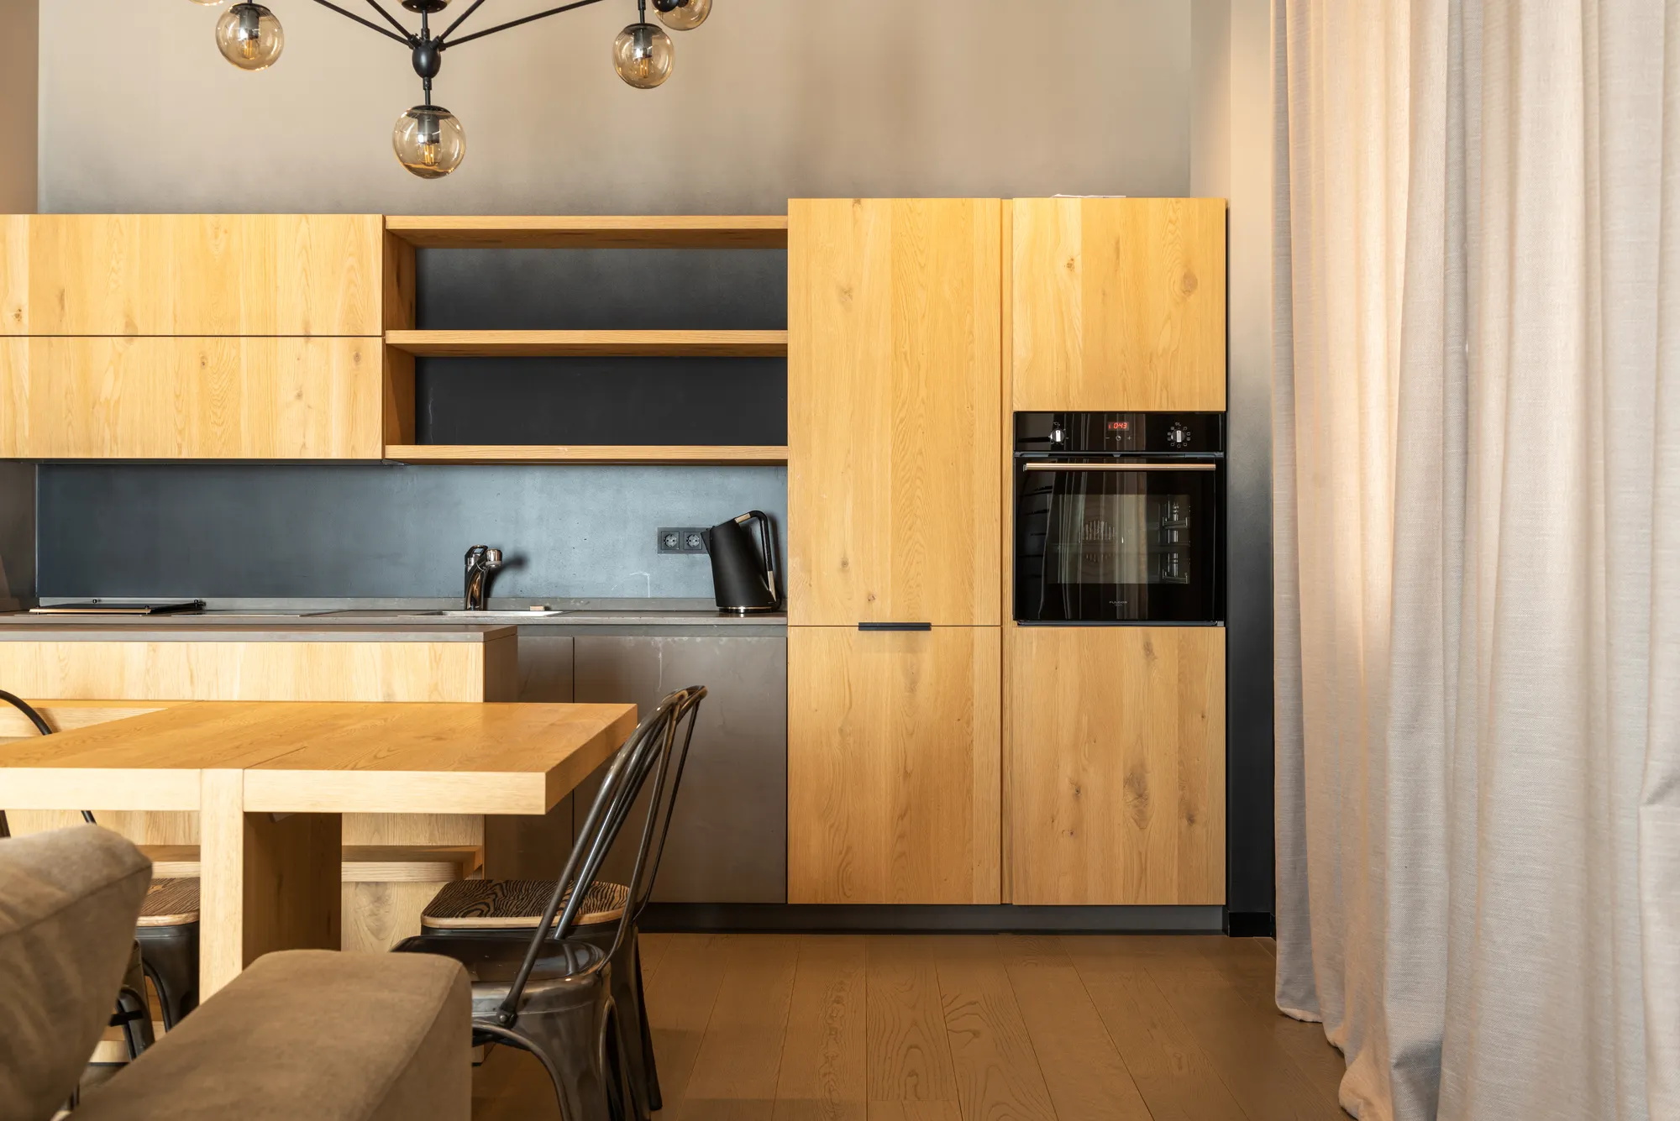
Set back from the road behind a clipped hedge, the house is arranged over two floors around a central hall. The ground floor is one long sequence of rooms: a sitting room with a wood burner, a dining area and an oak kitchen with doors to the terrace.
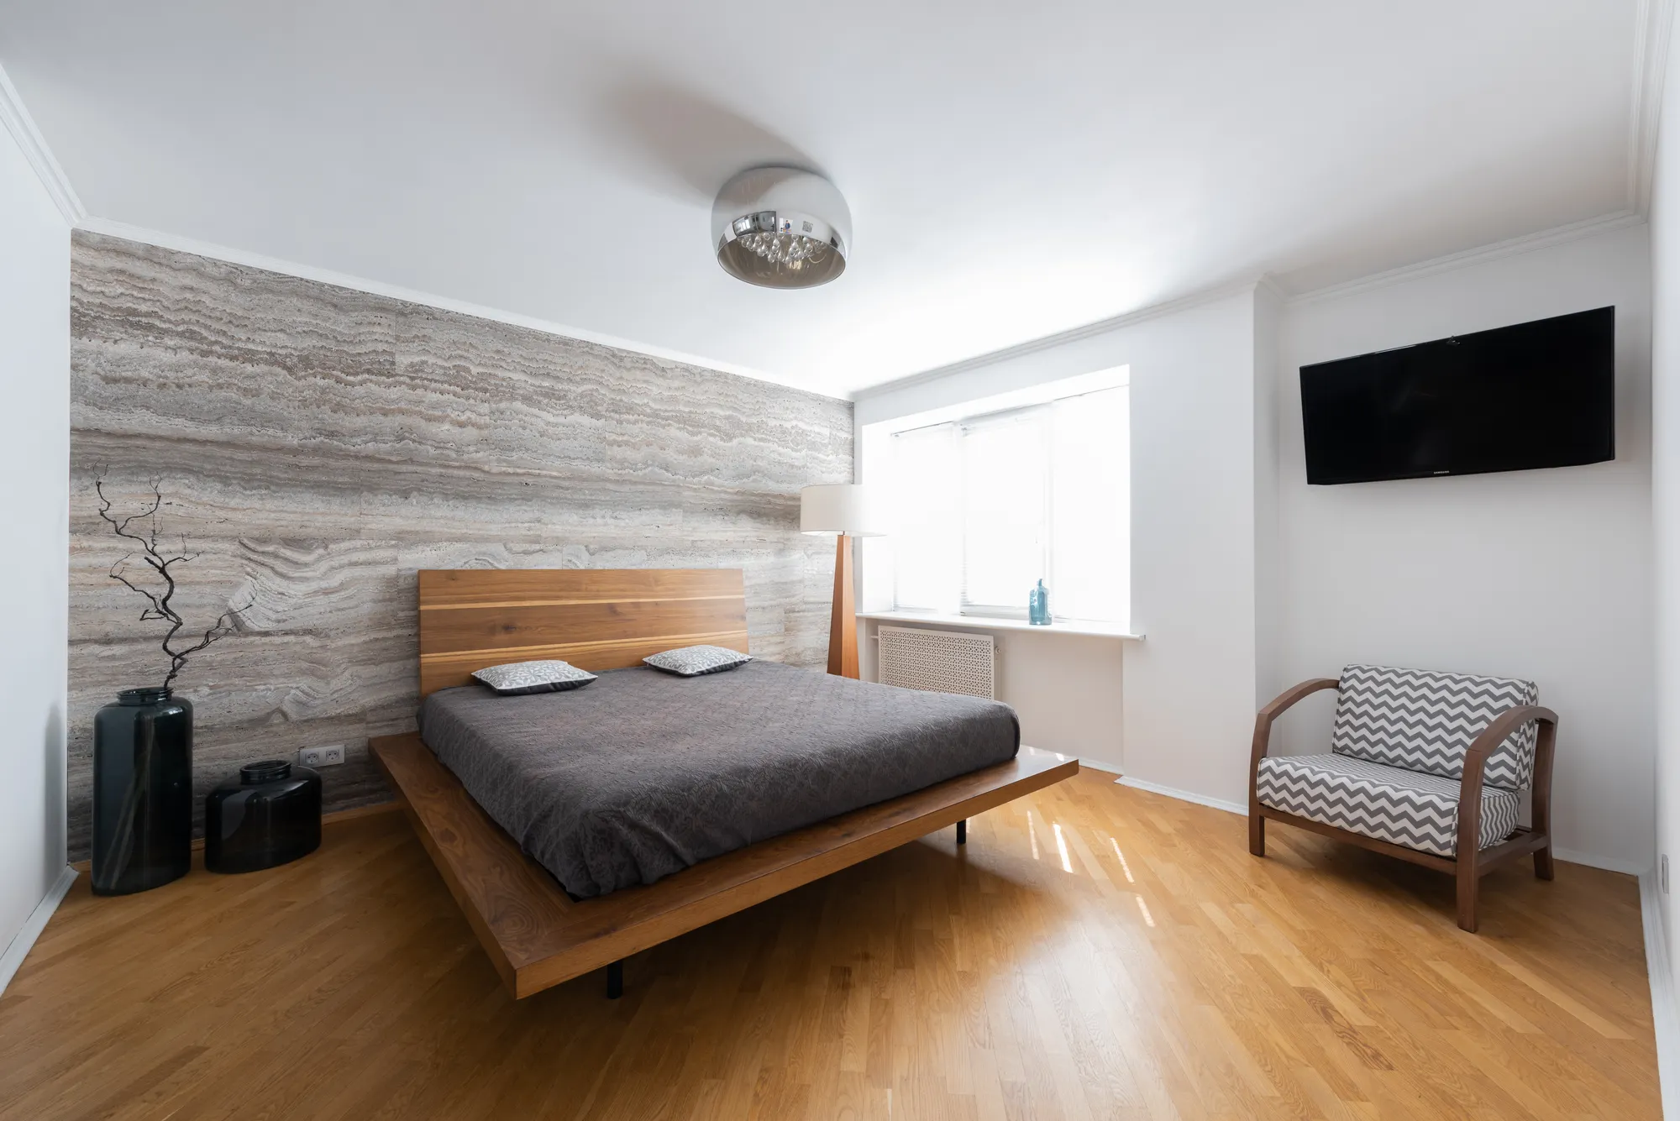
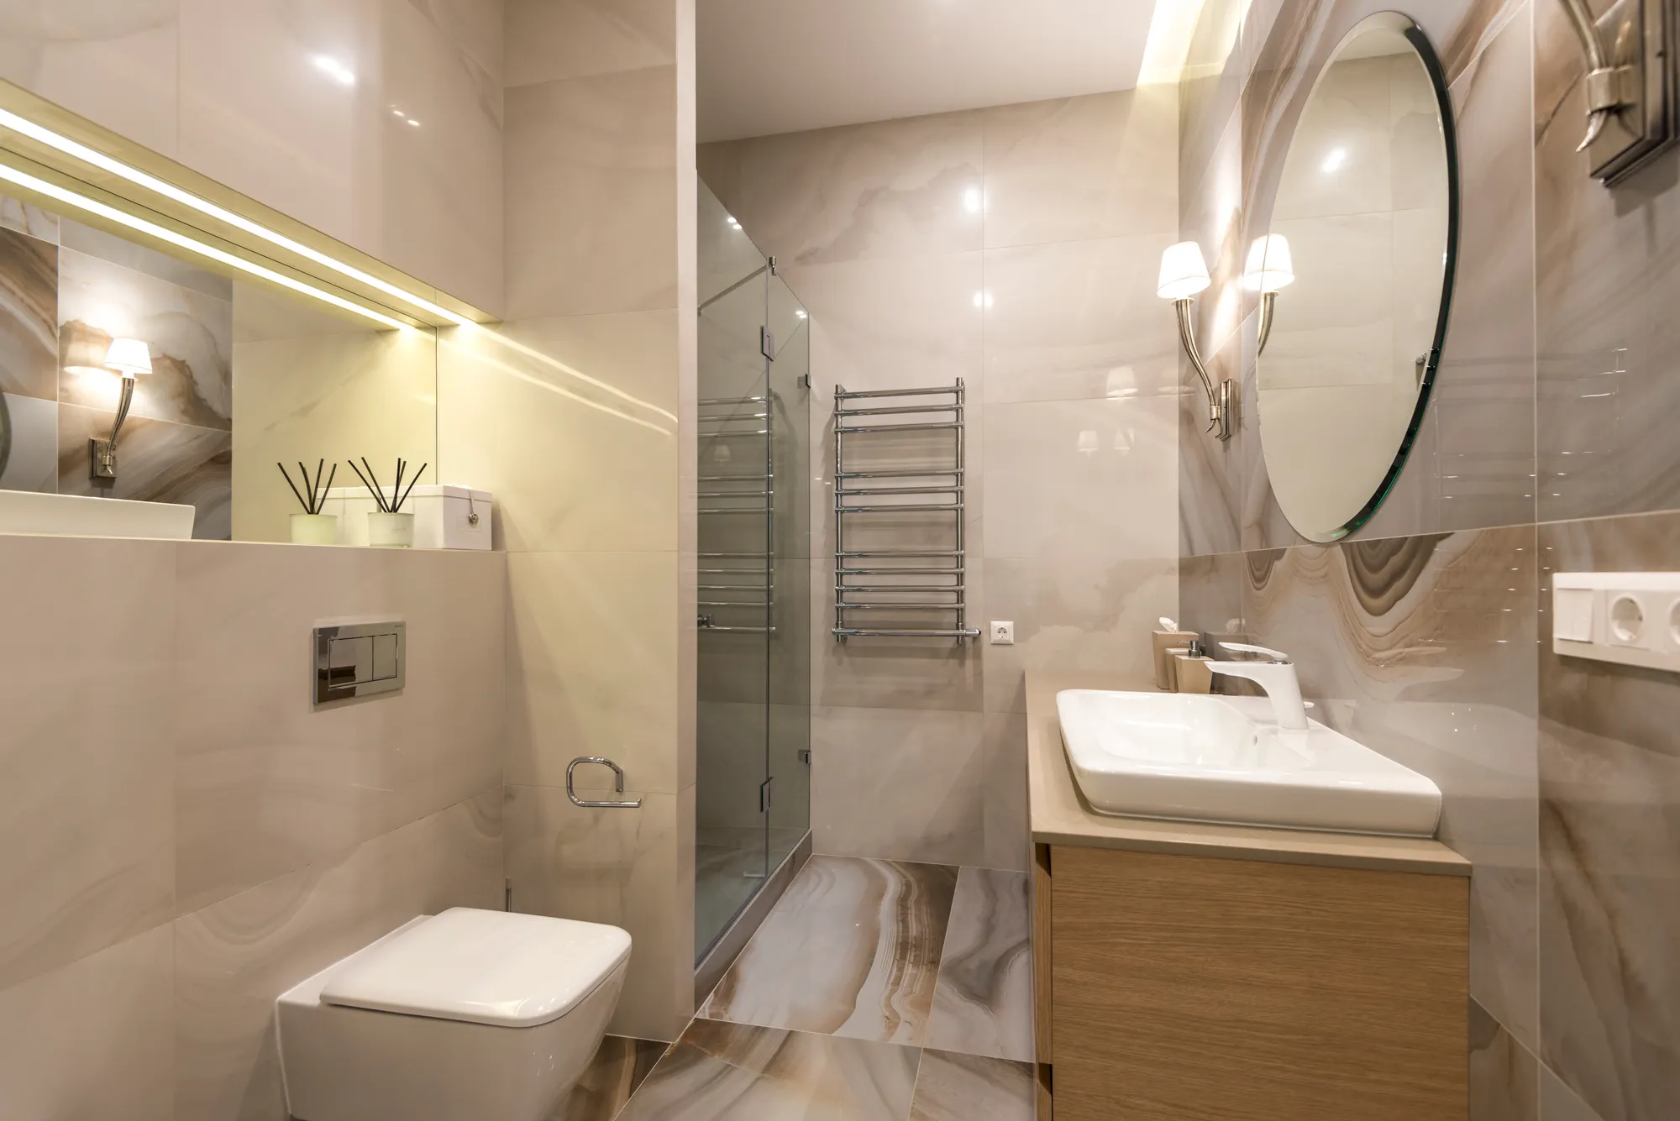
Upstairs there are four bedrooms, two with their own bathrooms, and a small study above the porch with views over the garden.
Outside
The garden runs to roughly 40 metres and is mostly lawn, with a paved path, mature planting along the boundary and a terrace that holds the evening sun.
Good to know
- Freehold, no onward chain (template detail)
- Primary school and shops within a 10 minute walk
- Viewings by appointment, weekdays and Saturdays
Keep looking